Sarasota County garage conversion: what triggers review
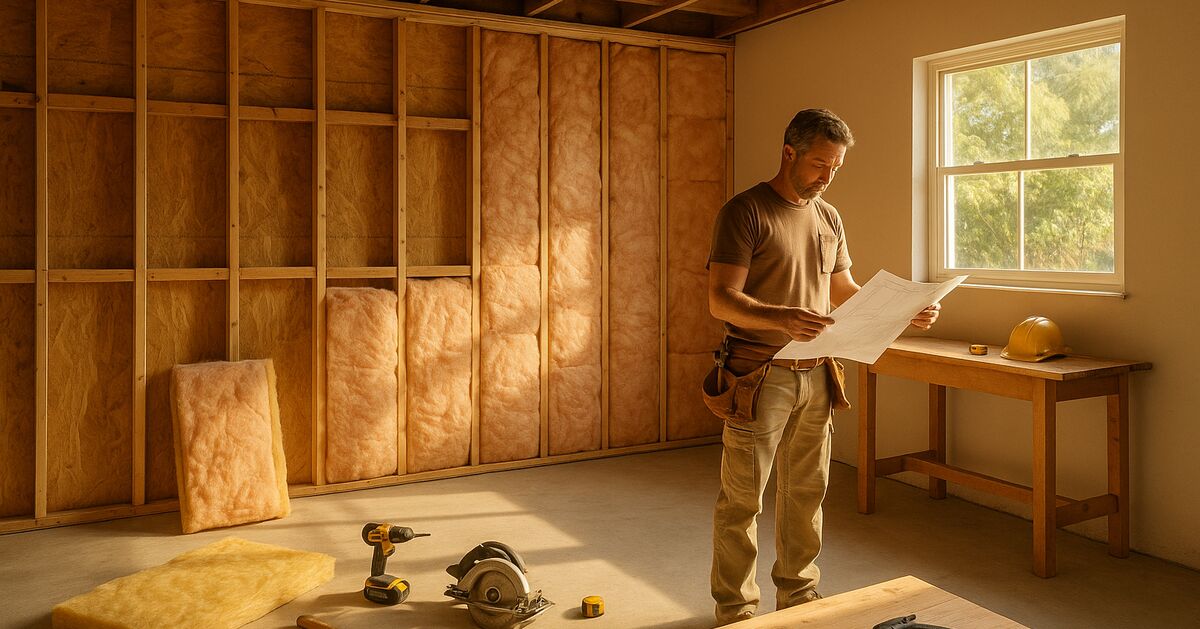
Turning your garage into a bedroom, home office, or family room sounds straightforward until Sarasota County's Building Department sends back a plan review comment asking for a structural engineer's letter. That moment catches a lot of homeowners off guard, and it is worth understanding exactly why it happens before you spend a dollar on framing lumber.
This post walks through every layer of the permitting process for garage-to-living-space conversions in Sarasota County: what the county actually requires, which specific conditions trip the full structural review trigger, what inspectors focus on, and how to approach the project so it moves forward rather than stalling. Whether your home is in the Gulf Gate Estates neighborhood, out in Fruitville, or a newer build in Palmer Ranch, the same county codes apply.
Why a garage conversion is not just a "simple remodel"
In plain building-code terms, converting a garage changes the occupancy classification of that space. A garage is classified as an accessory structure or a Group U occupancy. The moment you add heating, cooling, insulation to habitable standards, and interior finishes intended for people to live or work in, it becomes residential living space under the Florida Building Code (FBC). That reclassification is the engine that drives the permit requirements.
Sarasota County's Building Department processes garage-conversion applications under the FBC, 8th Edition (currently adopted statewide), which incorporates ASCE 7 wind-load standards. Because Florida sits in a high-velocity hurricane zone, the code requires that any new habitable space meet the same structural, envelope, and energy standards as the rest of the house. A garage was not necessarily built to those standards when it was originally permitted, which is precisely why the county wants an engineer's eyes on it.
For a helpful overview of how our permit-expediting process works throughout the county, visit the services page. And if you want to confirm which jurisdiction covers your specific address, the locations page breaks that down by community.
What "triggers" a full structural review
Not every garage conversion automatically requires a structural engineer's letter. Whether one is required depends on a combination of factors the plan reviewer evaluates when your application lands on their desk.
1. The roof was not designed for attic live loads
Garages are frequently built with roof trusses engineered for a lighter load category. When you convert the garage to conditioned living space, the Florida Building Code requires that the roof assembly above that space meet the same standards as the rest of the house. If your original permit drawings (or the truss engineering package on file with the county) show "storage" or "no attic storage" trusses, the plan reviewer will flag it. You will need a truss manufacturer's letter or a licensed structural engineer's report confirming the existing trusses can handle the reclassified loads.
2. The slab is below minimum habitable floor standards
Garage slabs are often poured at a lower elevation than the home's interior floor, typically so water can drain toward the door. The FBC requires habitable floors to meet certain height relationships to the finished grade outside, and Sarasota County also enforces county-specific flood-zone requirements on top of that. If your garage slab sits lower than the home's flood elevation requirement, the reviewer may ask for a survey confirming the finished floor elevation. In flood-prone areas like parts of Osprey, Nokomis, and low-lying sections of Gulf Gate, this can become a larger issue. If the slab needs to be raised, that is almost certainly going to involve a structural conversation. Our post on what "substantial improvement" means and why it can trigger a full flood upgrade is worth reading alongside this one if your home is in a Special Flood Hazard Area.
3. The garage wall framing does not meet wind-resistance requirements
Older homes in Sarasota County, particularly those built before the 2002 Florida Building Code adoption, may have garage walls framed to standards that no longer satisfy current wind-load requirements. The large garage-door opening is the key vulnerability. Once that opening is closed in and replaced with a standard insulated wall or window arrangement, the county wants confirmation that the new framing ties correctly into the existing structure, transfers lateral loads properly, and uses the right connectors. That analysis is structural work.
4. You are closing in the garage door opening with a load-bearing element
Even on a newer home, filling the garage-door opening with a new wall or large window assembly requires a header design. If the existing header above the old garage door opening was sized only for the door (not for a wall with a smaller window punched into it), the structural load path changes. A plan reviewer or building official may require an engineer's calculations to confirm the new header size, the king-stud and jack-stud configuration, and the connection to the foundation.
5. The project value crosses the substantial-improvement threshold in a flood zone
If your home is in a FEMA-mapped flood zone and the total cost of improvements reaches or exceeds 50 percent of the structure's pre-improvement market value, Sarasota County must treat the project as a substantial improvement. That designation can require the entire structure to be brought up to current flood-elevation standards. Garage conversions, which are often large square-footage additions, can push a modest renovation over that line quickly. This is one of the most important things to understand before you get contractor bids.
The documents you will typically need to submit
Once you know a structural review is required, you can plan your submission package accordingly. For a garage-conversion permit application in Sarasota County, be prepared to gather:
- A site plan showing the existing garage footprint, setbacks from property lines, and the location of the HVAC equipment you plan to add.
- Floor plan drawings (to scale) of the existing garage and proposed living space, with dimensions, window and door locations, and a clear label of intended use (bedroom, office, family room, etc.).
- Structural drawings or engineer's letter addressing the specific triggers identified above: truss loads, new wall framing, header design, and foundation connections.
- Energy calculations (Florida's Energy Code compliance, typically a Manual J load calculation and ResCheck or equivalent report).
- A product-approval schedule for any new windows, doors, or exterior wall panels. Our post on Florida Product Approval numbers explained for homeowners explains exactly what that schedule needs to include.
- An elevation certificate if your parcel is in a flood zone.
The Sarasota permit expediting services we provide include reviewing your package before submission to catch missing documents that would otherwise result in a rejection comment.
What inspectors focus on during the conversion
Permitting is only half the journey. After approval, the county will require multiple inspections. Here is what typically happens:
Framing inspection: The inspector checks that the new walls closing in the garage door opening are framed correctly, that the header is properly sized and supported, and that hurricane straps or clips connect the roof to the new walls where required. This is where improperly sized headers or missing connectors get caught.
Rough electrical inspection: Living space has different outlet-spacing and AFCI (arc-fault circuit interrupter) requirements than a garage. The inspector will verify that the new circuits meet the FBC's electrical chapter and NFPA 70 (the National Electrical Code as adopted by Florida).
Insulation inspection: Garages share walls and ceilings with living space but are not required to be insulated to the same standard as habitable rooms. For the conversion, you need to hit Florida Energy Code R-values for walls, ceiling, and any slab perimeter insulation. The inspector verifies the insulation is in place and properly rated before the drywall goes up.
Final inspection: At the final, the inspector confirms that HVAC has been properly extended (or a new system installed and permitted separately), that smoke and carbon-monoxide detectors are in place per NFPA 72, that egress windows meet the required minimum opening dimensions (per FBC Section R310, at least 5.7 square feet of clear opening, with specific minimum height and width requirements), and that the space is finished to habitable standards.
Common mistakes that stall garage conversion permits
A mistake that comes up again and again in owner forums and contractor conversations is submitting drawings that show the interior layout but say nothing about the structural changes to the exterior envelope. Reviewers cannot approve what they cannot see. If your drawings omit the new wall framing details for the garage door opening, expect a comment back asking for them, and expect that to add weeks to your timeline.
Another common problem is assuming the existing electrical panel has spare capacity for the new loads. A garage-to-living-space conversion typically adds a new HVAC circuit, new lighting circuits, and new general-purpose outlets. If your panel is already near capacity, the electrical portion of the permit may require a panel upgrade, which is its own permit and inspection sequence.
Owners in Bee Ridge and The Meadows have sometimes reported discovering mid-project that their garage slab is not connected to the home's stem wall with the dowels required for a living-space floor. That kind of condition requires an engineer to specify a retrofit anchor detail, and it cannot be done after the drywall is up.
For anyone navigating the county's review process for the first time, the frequently asked questions page covers how to check permit status, how to respond to comments, and what to expect at each inspection stage.
The Palmer Ranch and Gulf Gate angle: HOA and county working together
If your home sits in a community with an active homeowners association, such as parts of Palmer Ranch or Gulf Gate, you face a two-track approval process. The HOA's architectural review committee and Sarasota County's Building Department operate independently. Getting county approval does not mean the HOA has signed off, and vice versa. Start the HOA conversation early, because some associations restrict or prohibit garage-to-living conversions for aesthetic or parking-density reasons. Finding out about an HOA restriction after you have paid for engineering drawings is an expensive lesson.
Our Palmer Ranch permit expediting page and Gulf Gate permit expediting page have more detail on how we help owners navigate both tracks at the same time.
What it costs to get right (and what it costs to get wrong)
We will not invent specific dollar figures here because engineering fees, plan-review fees, and contractor costs vary with project scope, lot conditions, and market timing. What we can say plainly is that the cost of doing this correctly, including the structural engineer's letter if required, is modest compared to the cost of doing it wrong.
Unpermitted garage conversions surface at resale. A buyer's agent or home inspector who spots a finished room where the original floor plan shows a garage will often ask for the permit. If there is none, buyers negotiate a price reduction, require the seller to open a permit retroactively, or walk away. An after-the-fact permit for a conversion that was not done to code can require opening walls, re-framing, and reinspection at the seller's expense under time pressure. That scenario costs far more than a clean permit from the start.
If you have already done work without a permit and are wondering what your options are, our post on after-the-fact permits for Sarasota County additions walks through when they work and when they do not.
Pulling it all together
A garage conversion in Sarasota County is a genuinely achievable project, and plenty of homeowners in Fruitville, Nokomis, Osprey, and across the county have done it successfully. The key is understanding upfront that the county is not being bureaucratic for its own sake. The structural review requirements exist because Florida's wind environment is serious, and a living space that fails in a storm hurts real people.
Going in with complete drawings, the right engineering backup where required, and a realistic timeline makes the difference between a permit that moves efficiently through review and one that bounces back and forth for months.
If you want help putting together a submission package or navigating the county's comment-response process, reach out through our contact page or take a look at the full range of permit-expediting services we offer across Sarasota County. Getting the paperwork right from the start is the least expensive part of the whole project.
Sources & further reading
- Florida Building Code, 8th Edition - Residential (Florida Building Commission)
- ASCE 7 Wind Load Standards (referenced by Florida Building Code) (American Society of Civil Engineers)
- NFPA 70: National Electrical Code (adopted by Florida) (National Fire Protection Association)
- NFPA 72: National Fire Alarm and Signaling Code (National Fire Protection Association)
- Florida Energy Code Residential Compliance (Florida Building Commission)
- Federal Emergency Management Agency (named in this article) (Federal Emergency Management Agency)
Claim-by-claim audit (5 checked)
- “If your home is in a FEMA-mapped flood zone and the total cost of improvements reaches or exceeds 50 percent of the structure's pre-improvement market value, Sarasota County must t…” (cited → fema.gov)
- “At the final, the inspector confirms that HVAC has been properly extended (or a new system installed and permitted separately), that smoke and carbon-monoxide detectors are in plac…” (cited → nfpa.org)
- “The inspector will verify that the new circuits meet the FBC's electrical chapter and NFPA 70 (the National Electrical Code as adopted by Florida).” (cited → nfpa.org)
- “Unpermitted garage conversions surface at resale.” (reasoning shown in the article)
- “An after-the-fact permit for a conversion that was not done to code can require opening walls, re-framing, and reinspection at the seller's expense under time pressure.” (reasoning shown in the article)
Start here
Tell us about your permit
A real local person reads every request and replies with a clear next step, usually the same business day. No cost, no obligation.